Moving a Wall or Creating a Door Opening: Define the Project First
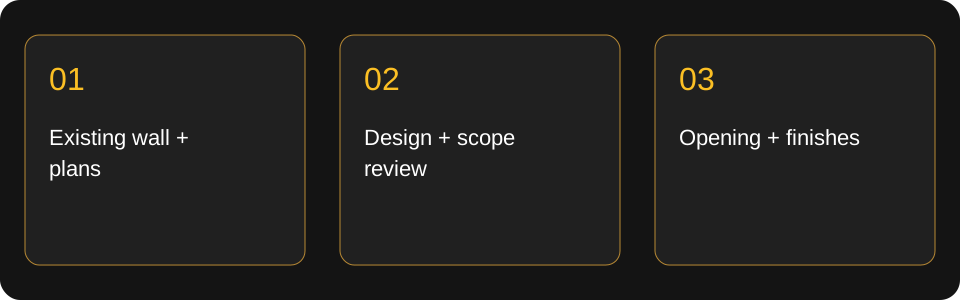
Moving a wall, widening an opening or adding a door changes more than the door package. Begin with the intended layout and a review of the existing building before planning demolition.
Explain the layout you want
Mark the existing and proposed door positions on a sketch or available drawing. Provide photographs of both sides of the wall and the rooms it connects. Describe the reason for the change, such as improving circulation, fitting a different door or creating access to a new room. Include the building type, occupancy and any landlord or strata involvement.
Identify what needs professional assessment
The wall's role, concealed services and any fire or acoustic requirements must be established for the actual project. Ask the responsible design professional and local authority what design, approvals and inspections apply before work is authorized. A photograph or an online door planner cannot determine whether a wall can be removed. This guide is an enquiry checklist, not demolition or structural instructions.
Price the surrounding work
A complete scope may include protection, approved demolition, framing, service relocation by the appropriate trades, the door and frame, drywall, trim, ceiling repairs and painting. Decide who coordinates each part. Mention changes to floor finishes or ceiling lines that will remain visible when the old wall or opening is altered.
Coordinate the opening with the door package
Confirm the selected assembly and installation details before the new opening is finalized. Rambo Wall & Ceiling can discuss wall, framing and finishing work alongside Just Doors installation coordination. Send the project city, existing plans, proposed layout and target timing so the team can identify the assessments still needed before quotation.
Published September 29, 2026 · Just Doors