What to Include in a Door Schedule Before Requesting a Quote
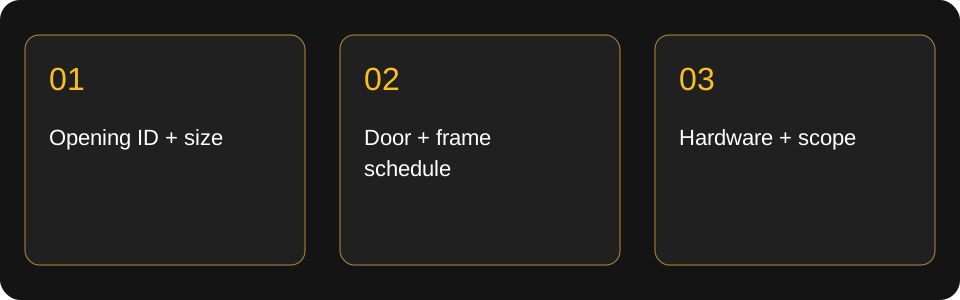
A useful door quote starts with a clear opening list. Give every opening an identifier, describe the intended assembly and separate confirmed requirements from questions that still need a project decision.
A plan showing twenty doors does not necessarily describe twenty identical purchases. A suite entry, a service-room opening and an exterior entrance may look similar on a floor plan while needing different frames, preparation, finishes and hardware. Organizing that information before pricing helps suppliers explain what is included and what remains an allowance.
Give each opening a stable identifier
Use the same opening number on the plan, schedule and correspondence. Record the floor, room or location beside it. For a renovation, attach photographs labelled with that identifier so the supplier can match the existing condition to the requested replacement. If an opening is removed or renumbered during design, record the change instead of silently reusing its number for something else.
For a small project, a spreadsheet is sufficient. Useful starting columns include opening ID, location, quantity, door type, frame type, dimensions, hardware set, finish, required performance and an unresolved-items column. Mark an unknown value as “to be confirmed”; an empty cell can be mistaken for an intentional omission.
Describe the complete opening
Identify whether the request is for a door leaf only, a door and frame, or a complete opening package with hardware. Include sidelights, transoms, glazing and accessories where applicable. State whether the frame is existing or new and provide the relevant wall details from the project documents. A nominal door size does not describe the entire frame or the condition into which it will be installed.
Have dimensions, handing and site conditions confirmed by the responsible project team before release to manufacture. Photographs and preliminary measurements support estimating, but they should not be presented as approved fabrication information unless they have actually been checked.
Keep performance requirements tied to the documents
Where the design calls for a fire rating, acoustic performance, accessibility features or access control, identify the drawing or specification that establishes the requirement. Ask the supplier to flag missing or conflicting information. Do not substitute a familiar product rating for the requirement of a particular opening.
List the hardware set for each opening and distinguish specified products from proposed alternatives. Electronic hardware also needs coordination with whoever is responsible for power, wiring and the access-control system. The door supplier needs to know those interfaces before preparing the opening, not after the hardware reaches the site.
Define what the price includes
Ask for separate identification of supply, delivery, installation, finishing and any demolition or disposal. Clarify whether factory preparation, shop drawings, field measurements and replacement of surrounding trim are included. An exclusion is not automatically unreasonable, but it needs an assigned owner so it does not become a gap between trades.
For staged work, state whether deliveries are required by floor, area or phase. Explain storage and unloading constraints. Confirm whether the quoted lead time begins at purchase order, approved shop drawings or another release milestone; those dates are not interchangeable.
Control revisions before ordering
Add a revision date and a short description of what changed. Ask the estimator to quote against that revision and identify allowances explicitly. Before ordering, reconcile the quote, schedule and approved product information. Keep the final package with the project records so receiving staff and installers can identify what belongs at each opening.
Just Doors can review your opening list and identify the information needed for pricing. Start with your drawings, site location and target installation sequence. For an existing opening, see our replacement assessment guide. For a larger package, use the commercial quote comparison checklist.
Published September 29, 2026 · Just Doors